3 bed Town House
St Andrews Close, Wakefield, West Yorkshire
Asking Price
£210,000
Available
Features
Summary
A well-presented three-bedroom modern townhouse tucked away on a popular residential development, offering a spacious living room, dining area, fitted kitchen, guest WC, ensuite to the principal bedroom, enclosed rear garden and an allocated double driveway. Conveniently located for Wakefield city centre, Pinderfields Hospital, local amenities and excellent motorway links, this is a home that's ready to move straight into.
Description
Positioned within a modern residential development, this well-presented three-bedroom inner townhouse offers well-proportioned accommodation suited to a variety of buyers.
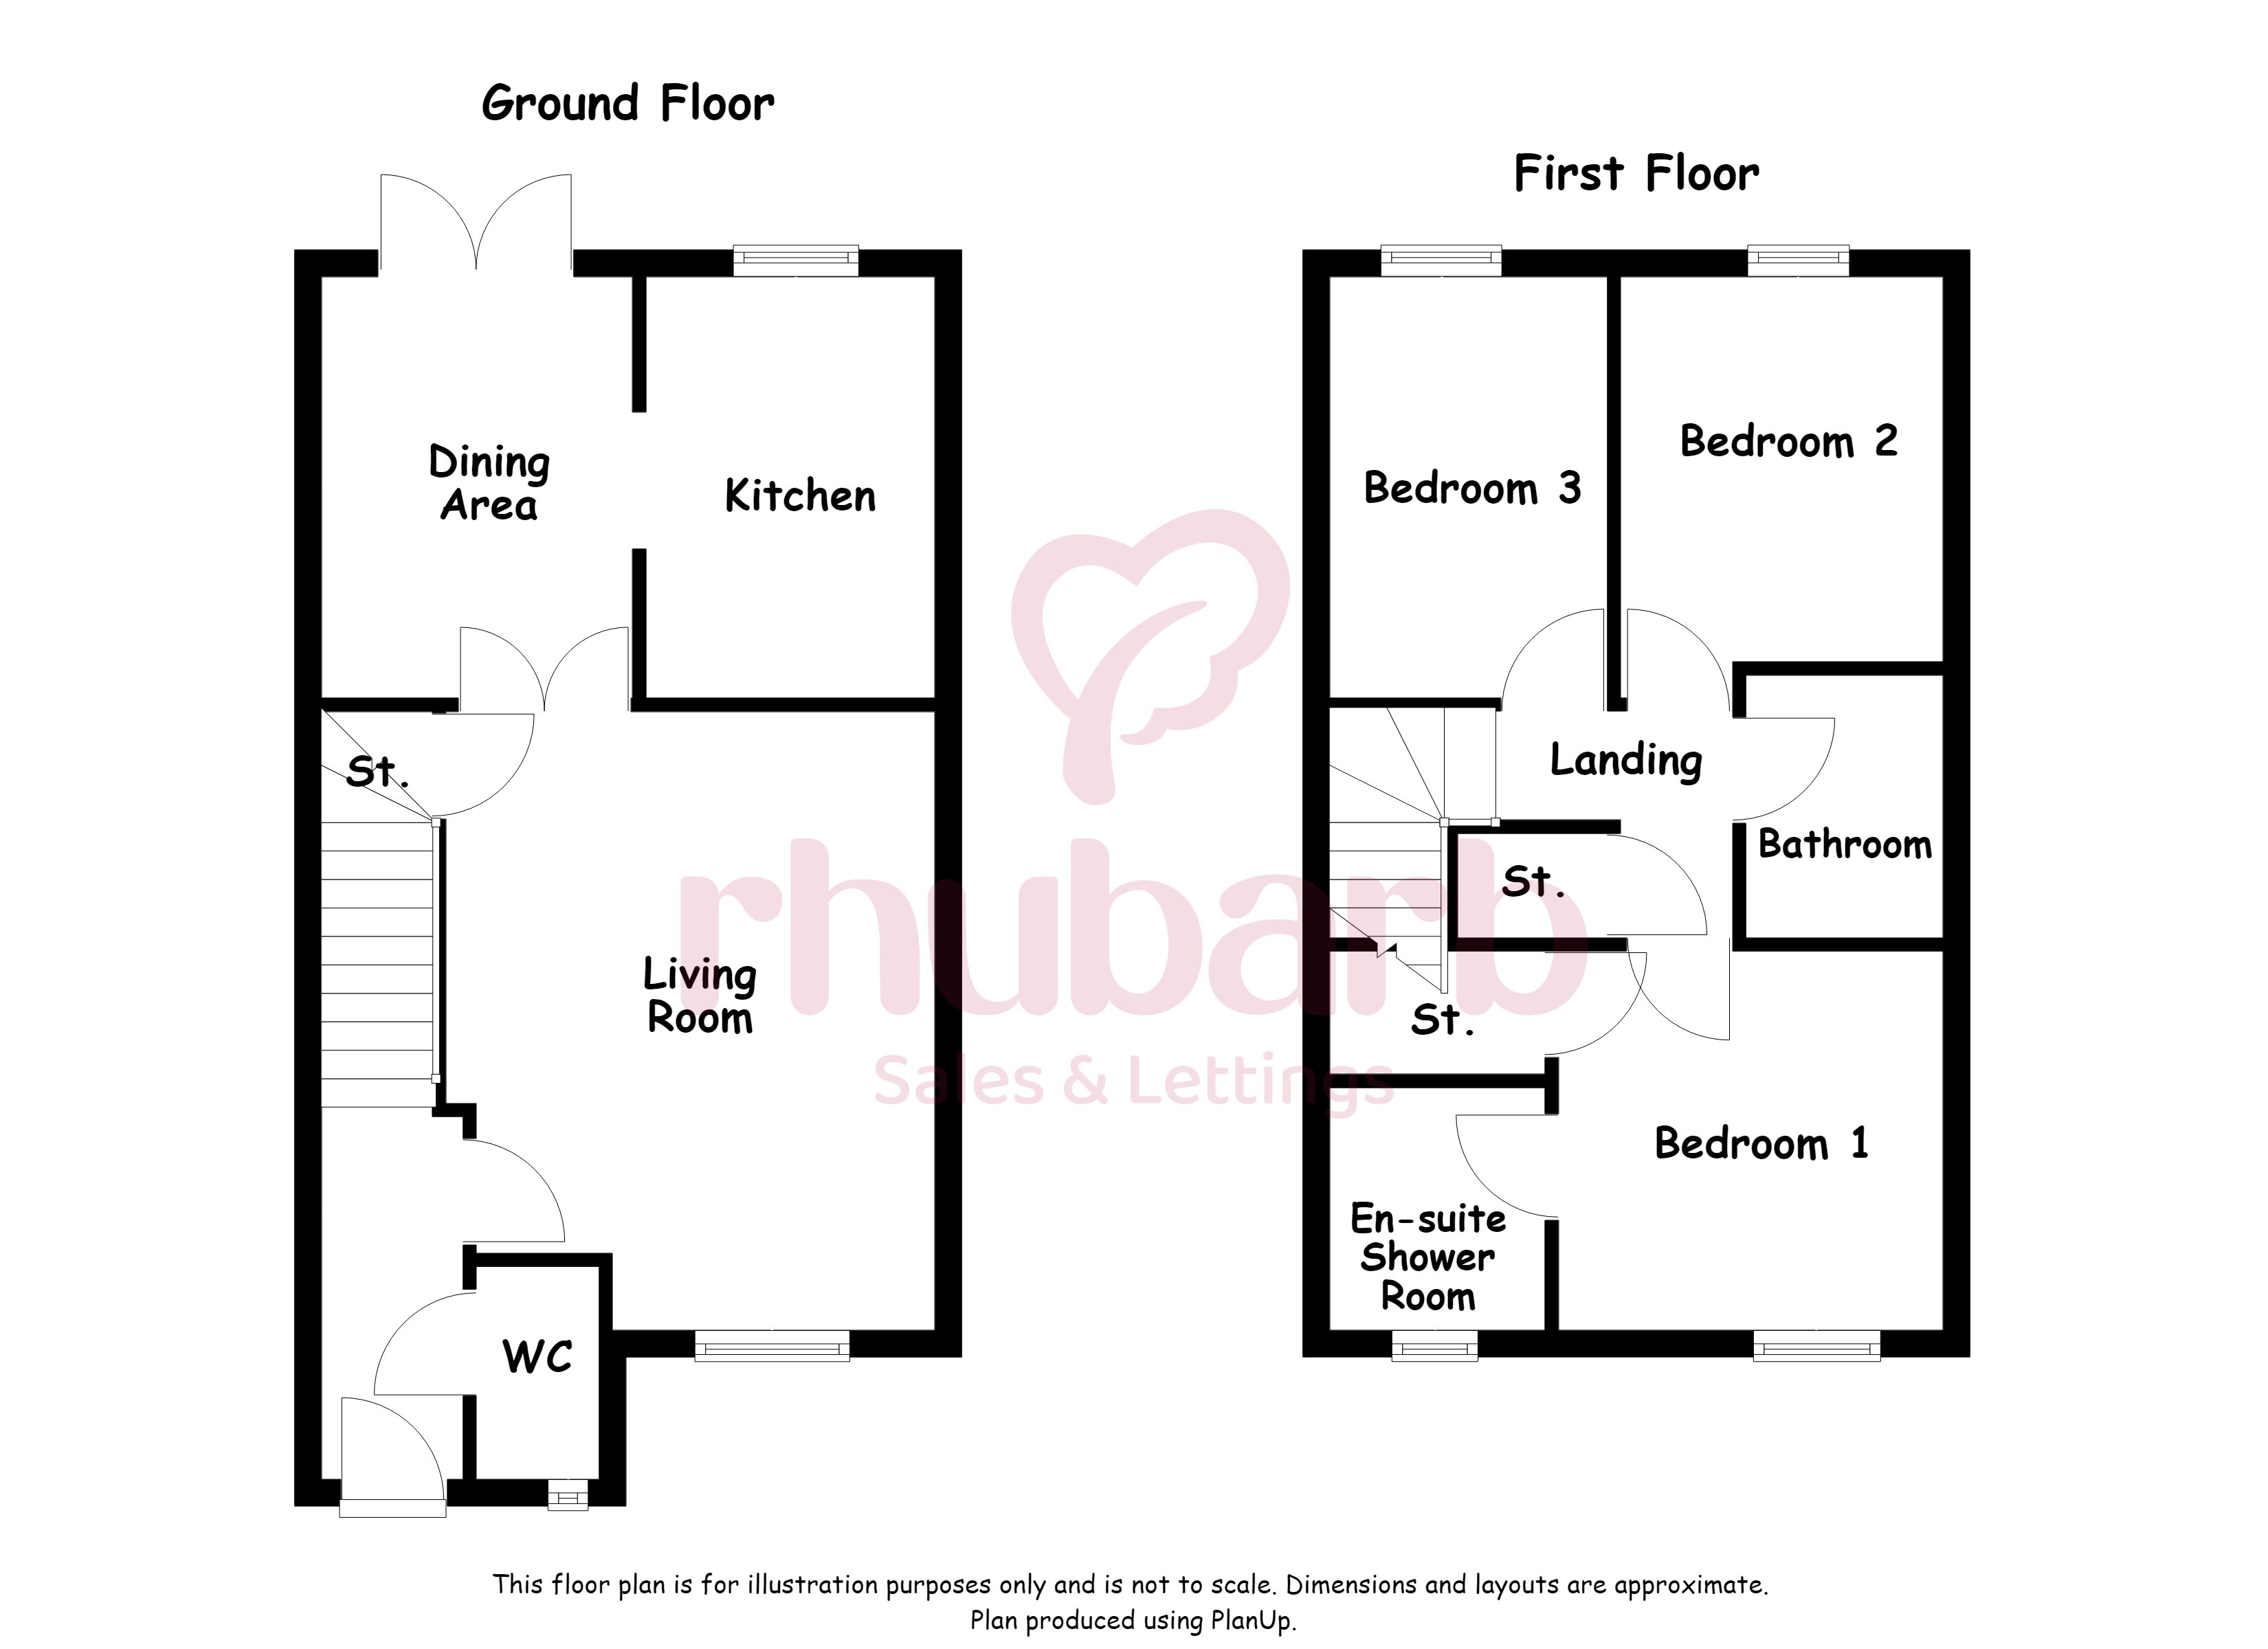
The property comprises an entrance hall, guest WC, spacious living room, dining area opening into the fitted kitchen, three bedrooms including a principal bedroom with ensuite shower room, a family bathroom, an allocated double driveway and an enclosed rear garden.
St Andrews Close enjoys a convenient position on the eastern side of Wakefield, providing easy access to Wakefield city centre, Pinderfields Hospital, local shops, supermarkets, cafés and leisure facilities. A selection of primary and secondary schools can be found nearby, while commuters will appreciate the excellent transport links, including the M1 motorway (Junction 41) and both Wakefield Kirkgate and Wakefield Westgate railway stations, offering regular services to Leeds, Sheffield and beyond.
All descriptions, measurements, floor plans, and photographs are provided for guidance only and are intended to give a fair overall description of the property.
Whilst Rhubarb Sales & Lettings Limited makes reasonable efforts to ensure that the information provided is accurate and not misleading, it has not been independently verified and should not be relied upon as statements of fact.
Prospective buyers or tenants are advised to satisfy themselves as to the accuracy and completeness of all information, including any material information, by inspection or through their own professional advisers.
No representation or warranty is made or given in respect of the condition of the property, the working order of services, appliances, or fittings, or the legal title or tenure. These matters should be verified by the buyer’s or tenant’s solicitor or other suitably qualified professional.
All properties are offered subject to contract and availability. Details may be subject to change, and interested parties should ensure they obtain the most up-to-date information prior to making any decisions or commitments.
Where an offer is accepted by the seller, an Anti-Money Laundering (AML) compliance fee of £25.00 plus VAT (£30.00 per relevant individual) will be payable prior to the commencement of the conveyancing process.
This fee covers the cost of carrying out mandatory AML identity verification checks and associated administrative processes. These checks are a legal requirement under the Money Laundering, Terrorist Financing and Transfer of Funds (Information on the Payer) Regulations 2017.
For the purposes of AML compliance, “relevant individuals” include purchasers and any third parties involved in funding the transaction, including individuals gifting funds towards the purchase price (where applicable).
This fee is payable per individual requiring verification and is not a deposit and does not form part of the purchase price.
The AML compliance fee is payable for the processing and completion of mandatory checks and is non-refundable once verification work has commenced, except where we are unable to complete the checks or where a refund is required by law or the rules of the relevant redress scheme.
Full details of this charge are made available in advance of any commitment to proceed.
Rhubarb Sales & Lettings Limited is a member of the government-approved Client Money Protection (CMP) Scheme provided by Propertymark, Scheme Reference: C0139883.
We are a member of the Property Redress Scheme.
Company VAT Number: 498888976.
Details of our Client Money Protection and redress scheme membership are available upon request.
Entrance Hall
Step through the composite front door with double glazed panelled inserts into a welcoming entrance hall featuring LVT flooring, a central heating radiator, staircase to the first floor, and doors leading to the living room and guest WC.
Guest WC
1.58 m x 0.83 m (5'2" x 2'9")
A practical addition to any family home, fitted with a two-piece suite comprising a WC and pedestal wash basin with chrome tap and tiled splashback. Also benefiting from a uPVC double glazed frosted window to the front, central heating radiator and LVT flooring.
Living Room
4.63 m x 3.67 m (15'2" x 12'0")
A bright and comfortable living space with a large uPVC double glazed window to the front allowing plenty of natural light. Double doors open into the dining area, creating a flexible layout that's ideal for both everyday living and entertaining. There's also a useful under stairs storage cupboard.
Dining Area
3.15 m x 2.28 m (10'4" x 7'6")
Positioned between the living room and kitchen, the dining area offers plenty of space for family meals or entertaining. A uPVC double glazed door opens directly onto the rear garden, while the open access to the kitchen helps create a sociable feel. Finished with LVT flooring and a central heating radiator.
Kitchen
3.15 m x 2.16 m (10'4" x 7'1")
Well-equipped with a range of fitted base and wall units with chrome handles, laminated worktops, matching upstands and tiled splashbacks. Integrated AEG oven, gas hob with stainless steel splashback and canopy extractor hood, 1.5 bowl stainless steel sink, space for a tall fridge freezer and plumbing for a washing machine. Spotlights, LVT flooring and a rear facing uPVC double glazed window complete the room.
First Floor Landing
Providing access to all three bedrooms, the family bathroom, airing cupboard housing the hot water cylinder and loft access.
Bedroom One
2.89 m x 2.85 m (9'6" x 9'4")
A comfortable principal bedroom overlooking the front of the property, complete with a useful built-in storage cupboard and access to the ensuite shower room.
Ensuite Shower Room
1.60 m x 1.60 m (5'3" x 5'3")
Fitted with a three-piece suite comprising a WC, pedestal wash basin and corner shower enclosure with wall mounted mixer shower. Finished with spotlights, extractor fan, shaver point and a frosted uPVC double glazed window.
Bedroom Two
2.89 m x 2.53 m (9'6" x 8'4")
A good-sized double bedroom overlooking the rear garden with a uPVC double glazed window and central heating radiator.
Bedroom Three
3.16 m x 1.99 m (10'4" x 6'6")
A versatile room that would work equally well as a child's bedroom, nursery or home office, with a rear facing uPVC double glazed window and central heating radiator.
Family Bathroom
1.93 m x 1.67 m (6'4" x 5'6")
Fitted with a three-piece suite comprising a WC, pedestal wash basin and panelled bath with mixer tap and handheld shower attachment. Finished with LVT flooring, partially tiled walls, spotlights, extractor fan and central heating radiator.
Outside
To the front, the property enjoys an allocated double driveway, a lawned garden and a pathway leading to the entrance.
The enclosed rear garden is mainly laid to lawn with metal fencing, pedestrian gated access and a paved pathway. It's a manageable outdoor space that's ideal for relaxing, children to play or enjoying the warmer months.
Please Note:
We are advised by the seller that the property is leasehold with a 999-year lease commencing on 1st July 2006. The current ground rent is £179.04 per annum and the service charge is £188.08 per annum. Prospective purchasers should ask their legal adviser to verify the tenure, lease term, ground rent, service charge and any associated obligations as part of the conveyancing process.
Utilities, Rights, Easements & Risks
Utility Supplies
| Electricity | Ask Agent |
|---|---|
| Water | Ask Agent |
| Heating | Ask Agent |
| Broadband | Ask Agent |
| Sewerage | Ask Agent |
Rights & Restrictions
| Article 4 Area | Ask Agent |
|---|---|
| Listed property | Ask Agent |
| Restrictions | Ask Agent |
| Required access | Ask Agent |
| Rights of Way | Ask Agent |
Risks
| Flooded in last 5 years | Ask Agent |
|---|---|
| Flood defenses | Ask Agent |
| Flood sources | Ask Agent |
Additional Details
Broadband Speeds
| Minimum | Maximum | |
|---|---|---|
| Download | 4.00 Mbps | 10000.00 Mbps |
| Upload | 0.60 Mbps | 10000.00 Mbps |
| Estimated broadband speeds provided by Ofcom for this property's postcode. | ||
Mobile Coverage
| Indoor | |||
|---|---|---|---|
| Provider | Voice | Data | 4G |
| EE | |||
| Three | |||
| O2 | |||
| Vodafone | |||
| Estimated mobile coverage provided by Ofcom for this property's postcode. | |||
| Outdoor | |||
|---|---|---|---|
| Provider | Voice | Data | 4G |
| EE | |||
| Three | |||
| O2 | |||
| Vodafone | |||
| Estimated mobile coverage provided by Ofcom for this property's postcode. | |||