3 bed Semi-detached House
Brooklands Crescent, Havercroft, Wakefield, West Yorkshire
Asking Price
£100,000
Available
Features
Summary
A blank canvas with bags of potential! Offered with vacant possession and no chain, this spacious three-bedroom semi-detached home is ready for a fresh new look.
Description
Offered for sale with no onward chain and vacant possession, this three-bedroom semi-detached home presents an excellent opportunity for buyers looking to modernise and add value. The property offers well-proportioned accommodation together with a generous enclosed rear garden, providing plenty of potential to create a home tailored to individual tastes.
Situated in the established village of Havercroft, the property is well placed for local shops, schools and everyday amenities, with regular public transport links to Wakefield city centre and convenient access to the surrounding road network, making it suitable for commuters travelling to Wakefield, Barnsley and Pontefract.
Buyers should note that the property is understood to be of steel frame construction, which may affect the availability of mortgage lending. Prospective purchasers are advised to satisfy themselves that their chosen lender is willing to provide finance before incurring costs.
Entrance Hall
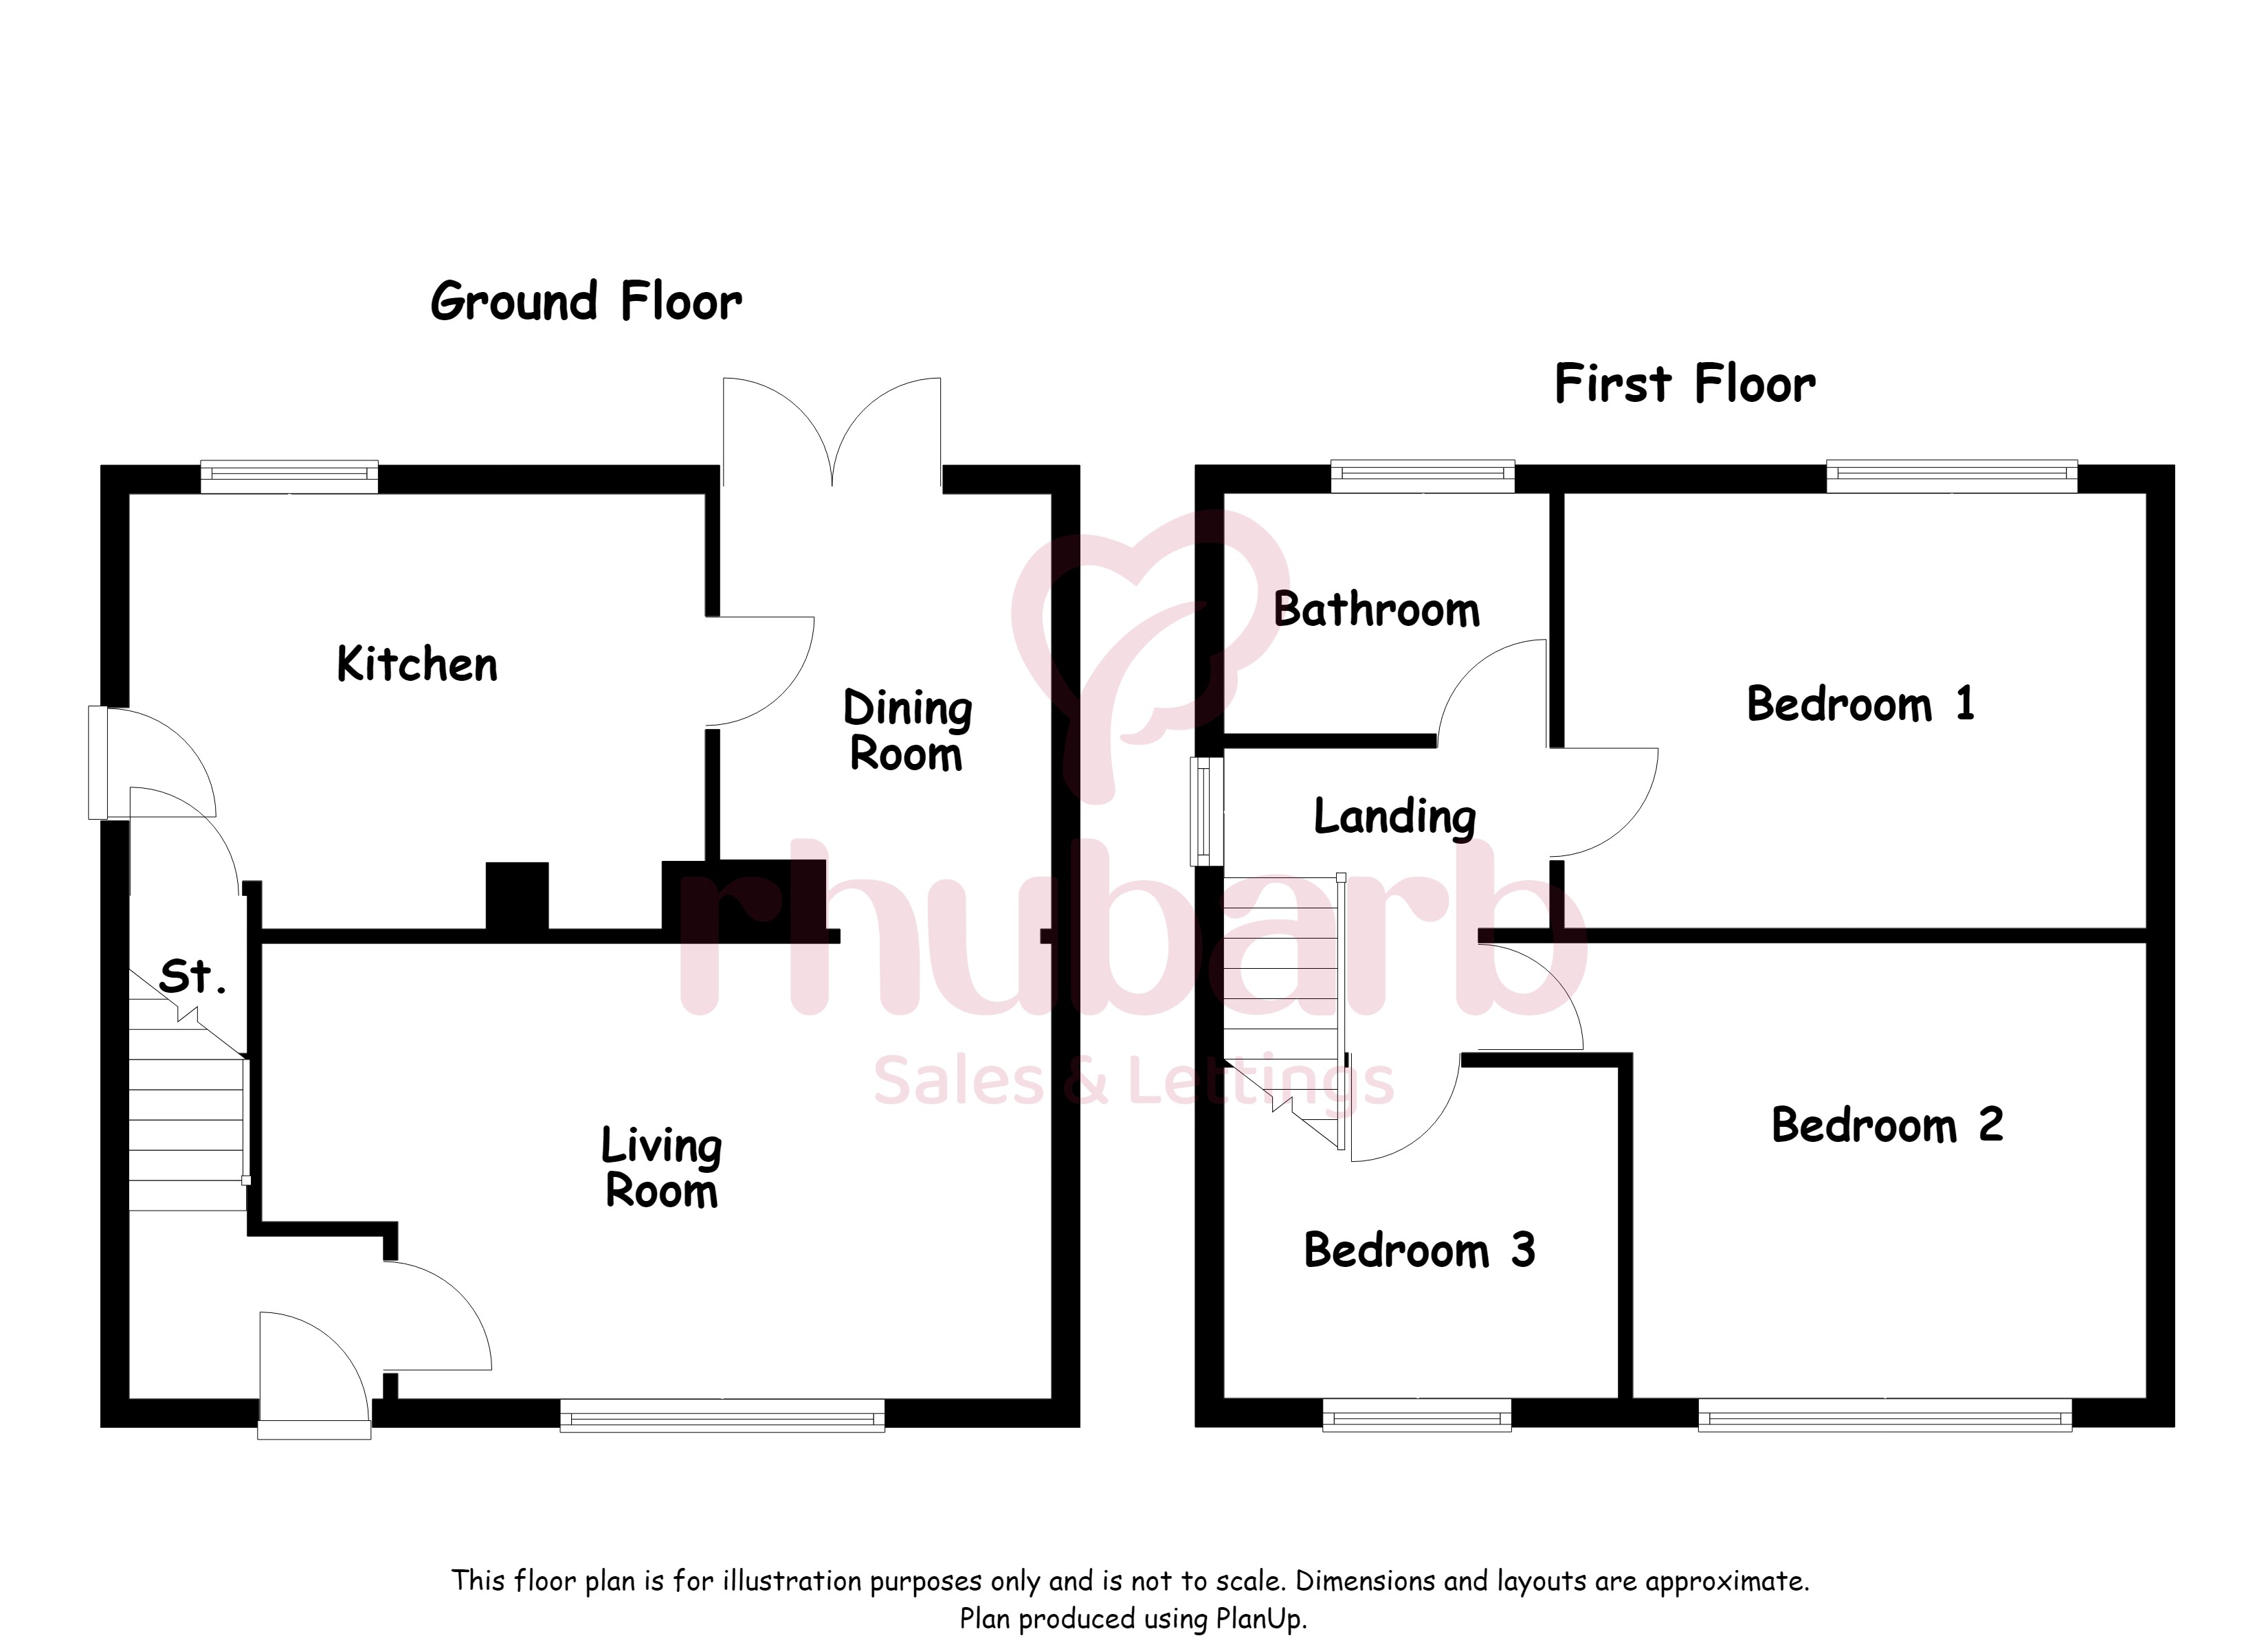
A practical entrance hall with a UPVC front entrance door, staircase rising to the first floor and access through to the living room.
Living Room
5.55 m x 3.21 m (18'3" x 10'6")
A well-proportioned reception room with a UPVC double glazed window to the front allowing plenty of natural light. An opening leads through to the dining room, creating a sociable layout with plenty of scope to update and personalise.
Dining Room
3.06 m x 2.34 m (10'0" x 7'8")
Positioned to the rear of the property, the dining room enjoys views over the garden with UPVC double glazed patio doors providing direct access outside. A great space for family meals or entertaining.
Kitchen
4.03 m x 3.08 m (13'3" x 10'1")
Fitted with a range of cream base and wall units complemented by laminated work surfaces and matching upstands. A composite sink sits beneath the rear-facing window, while a side entrance door provides convenient access to the garden. An under-stairs storage cupboard offers useful additional storage.
First Floor Landing
Giving access to all three bedrooms, the family bathroom and loft access, with a side window bringing natural light onto the landing.
Bedroom One
4.07 m x 3.21 m (13'4" x 10'6")
A generous double bedroom overlooking the rear garden with plenty of space for wardrobes and additional furniture.
Bedroom Two
3.60 m x 3.21 m (11'10" x 10'6")
Another comfortable double bedroom positioned to the front of the property.
Bedroom Three
2.82 m x 2.29 m (9'3" x 7'6")
Ideal as a child's bedroom, nursery or home office. Measurements include the over-stairs bulkhead.
Bathroom
2.32 m x 1.68 m (7'7" x 5'6")
Fitted with a three-piece suite comprising a WC, pedestal wash basin and panelled bath with electric shower over. Fully tiled walls and a heated towel rail complete the room.
Outside
To the front is a hard-standing garden enclosed by wrought iron fencing and gate. A pathway to the side leads to the enclosed rear garden, which is currently overgrown but offers fantastic potential to create a generous outdoor space. A detached outbuilding provides useful storage or workshop space. Buyers looking for a property they can improve and add value to will immediately recognise the opportunity on offer.
Utilities, Rights, Easements & Risks
Utility Supplies
| Electricity | Ask Agent |
|---|---|
| Water | Ask Agent |
| Heating | Ask Agent |
| Broadband | Ask Agent |
| Sewerage | Ask Agent |
Rights & Restrictions
| Article 4 Area | Ask Agent |
|---|---|
| Listed property | Ask Agent |
| Restrictions | Ask Agent |
| Required access | Ask Agent |
| Rights of Way | Ask Agent |
Risks
| Flooded in last 5 years | Ask Agent |
|---|---|
| Flood defenses | Ask Agent |
| Flood sources | Ask Agent |
Additional Details
Broadband Speeds
| Minimum | Maximum | |
|---|---|---|
| Download | 2.00 Mbps | 10000.00 Mbps |
| Upload | 0.40 Mbps | 10000.00 Mbps |
| Estimated broadband speeds provided by Ofcom for this property's postcode. | ||
Mobile Coverage
| Indoor | |||
|---|---|---|---|
| Provider | Voice | Data | 4G |
| EE | |||
| Three | |||
| O2 | |||
| Vodafone | |||
| Estimated mobile coverage provided by Ofcom for this property's postcode. | |||
| Outdoor | |||
|---|---|---|---|
| Provider | Voice | Data | 4G |
| EE | |||
| Three | |||
| O2 | |||
| Vodafone | |||
| Estimated mobile coverage provided by Ofcom for this property's postcode. | |||