4 bed Terraced House
Duke Of York Street, Wakefield, West Yorkshire
Asking Price
£210,000
Available
Features
Summary
FOUR BEDROOMS, THREE FLOORS & THE CITY CENTRE ON YOUR DOORSTEP! 🏡
A superbly spacious home directly across from Trinity Walk, within walking distance of Pinderfields Hospital and offering far more space than you might expect.
Description
A superbly spacious four bedroom terraced home offering generous accommodation arranged over three levels, within walking distance of Wakefield city centre.
Offering considerably more space than first impressions might suggest, this substantial four bedroom terraced property provides versatile accommodation spread across three floors, making it an excellent choice for growing families, first time buyers or anyone looking for plenty of living space in an exceptionally convenient location.
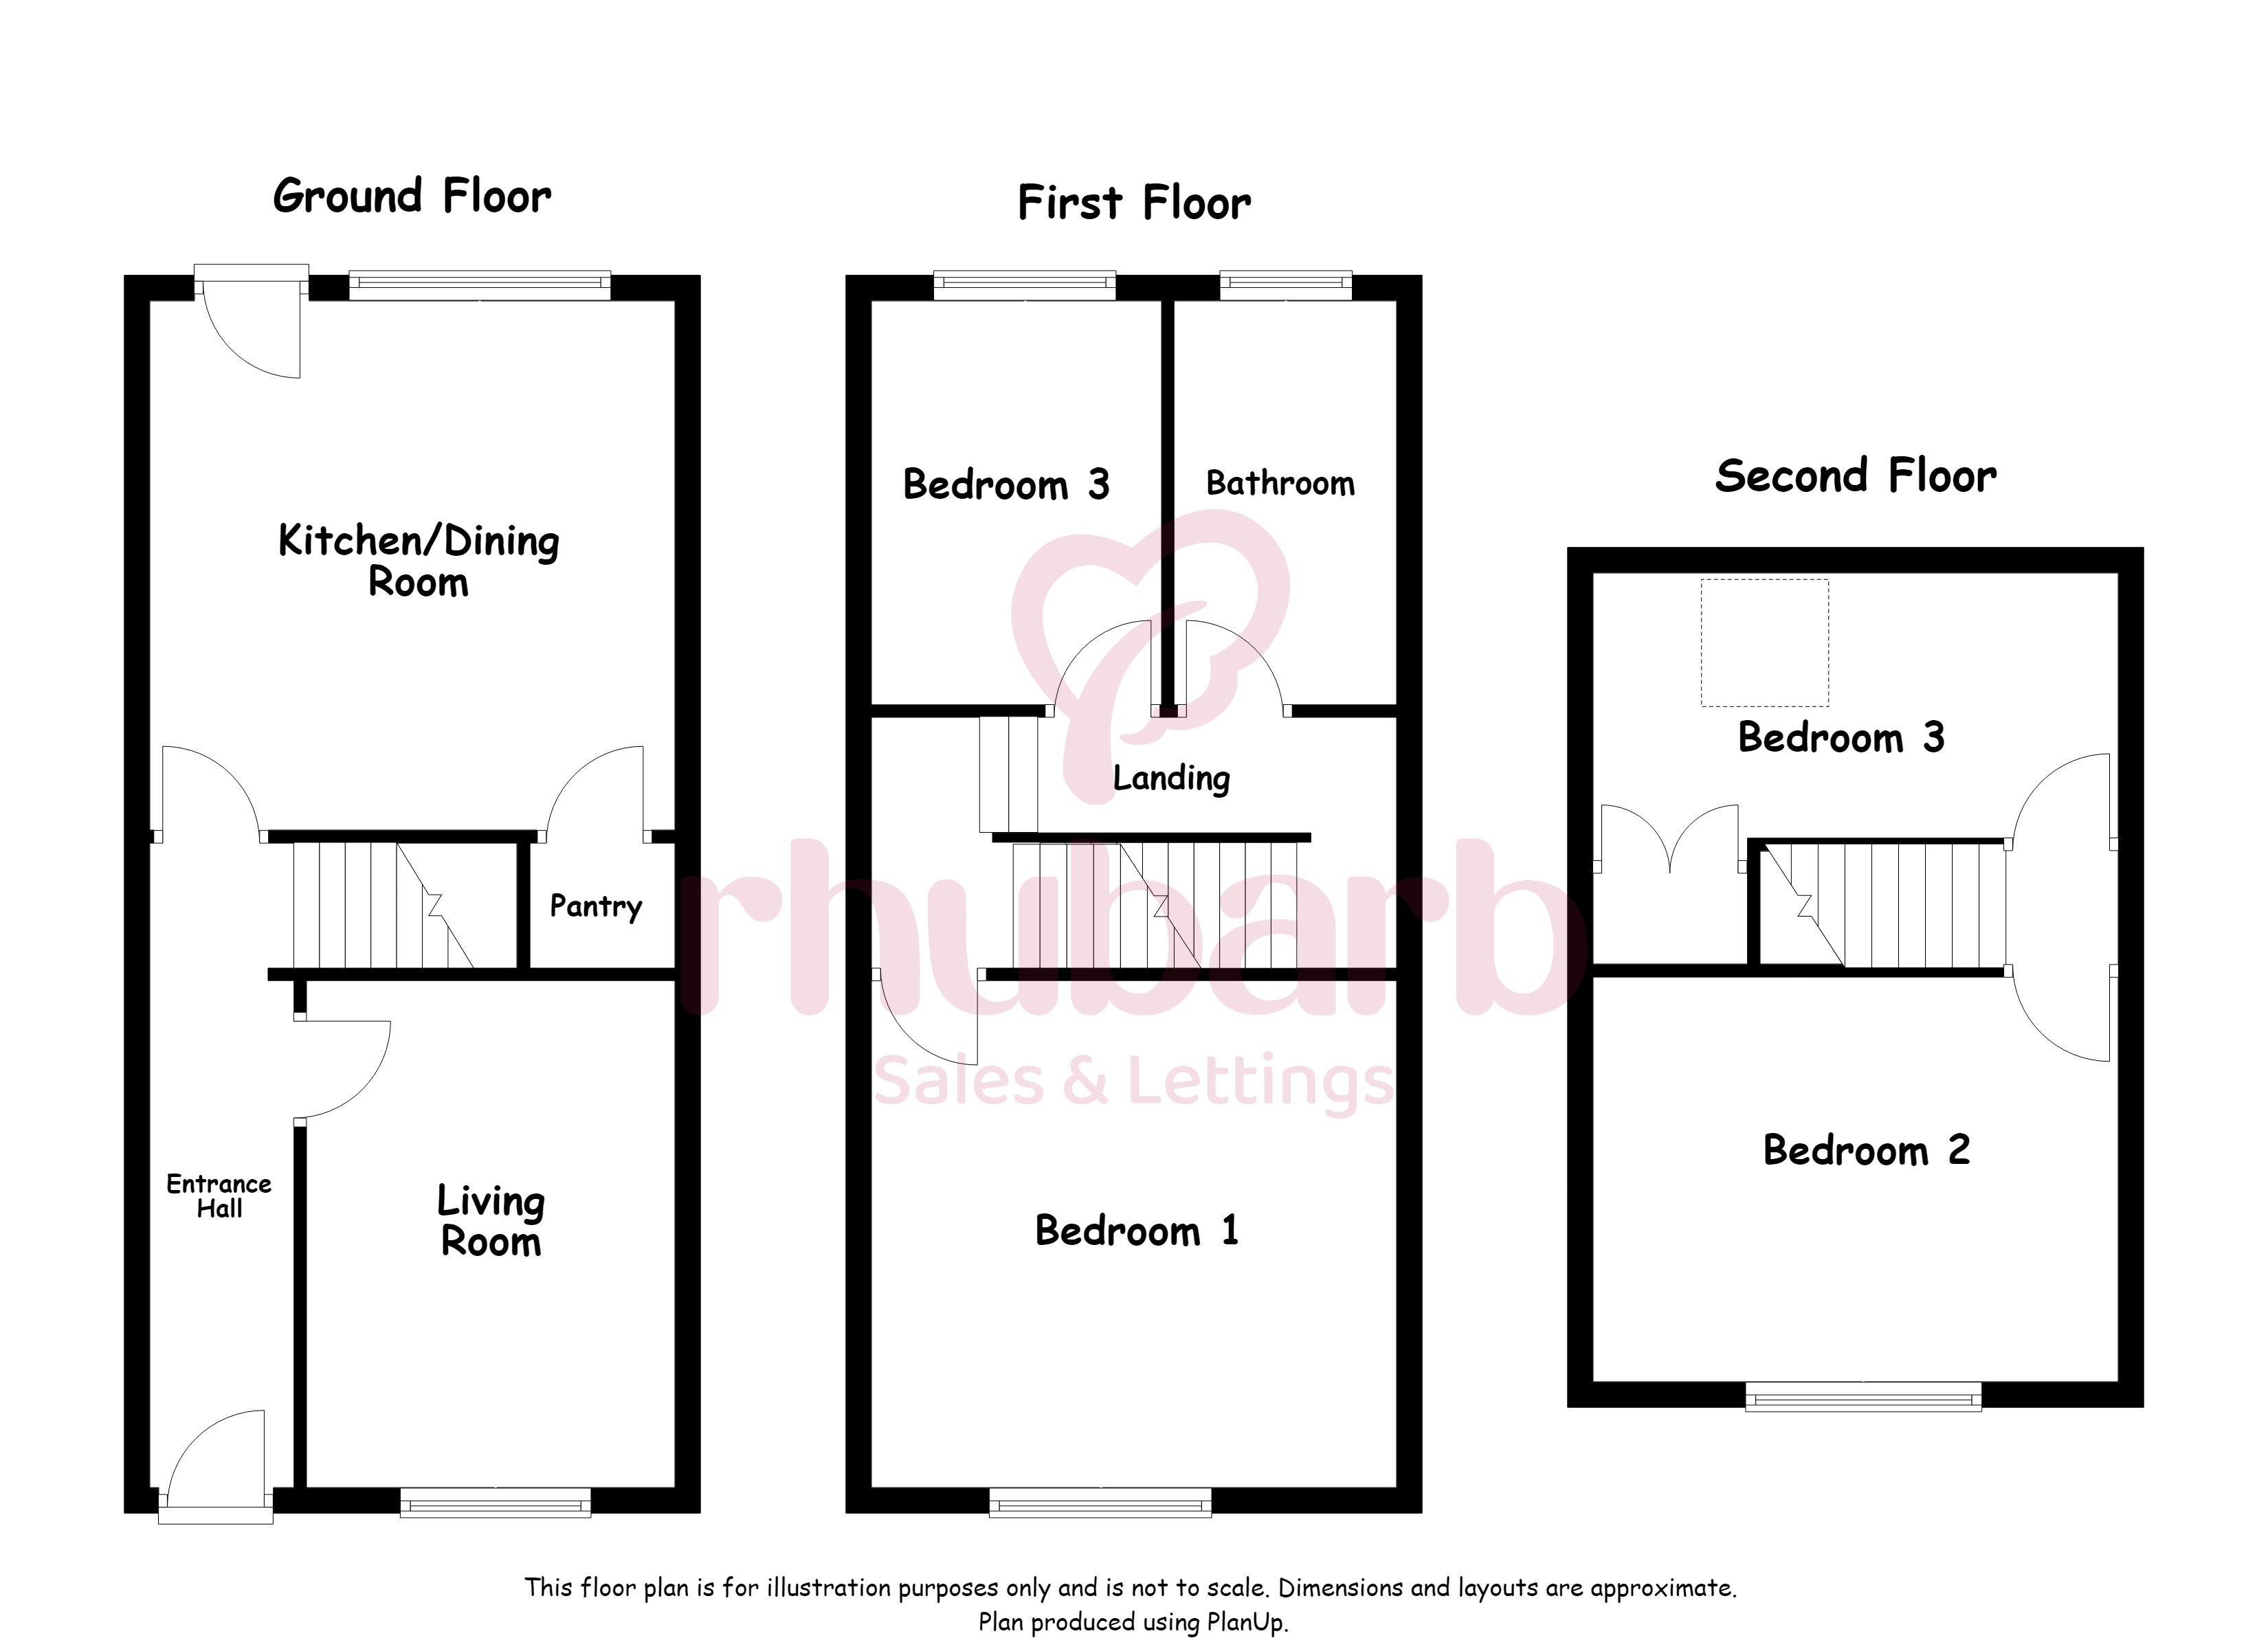
The accommodation briefly comprises an entrance hallway, a comfortable living room and a spacious dining kitchen providing plenty of room for both cooking and dining. Across the upper floors are four well proportioned bedrooms together with the house bathroom, creating a flexible layout with plenty of space for family life.
One of the property's biggest attractions is undoubtedly its location. Wakefield city centre is within easy walking distance, while Trinity Walk Shopping Centre is situated directly across the road, placing a fantastic selection of shops, supermarkets, cafés, restaurants and leisure facilities virtually on the doorstep. Trinity Walk itself sits right in the heart of the city centre, with Wakefield bus station also immediately alongside it.
The property is also particularly well placed for Pinderfields Hospital, making it an excellent option for anyone working at the hospital, while both Wakefield Westgate and Wakefield Kirkgate railway stations are around 0.6 miles from the postcode.
Families have a good selection of schools nearby, including St Austin's Catholic Primary School on Duke of York Street itself, Wakefield Pinders Primary School, Queen Elizabeth Grammar School, Wakefield Girls' High School and Outwood Academy City Fields.
Outside, the property benefits from permit on street parking to the front, while to the rear is a lovely enclosed garden providing a welcome private outdoor space for sitting, entertaining and enjoying the warmer months.
With four bedrooms, accommodation arranged over three floors and a superb position within walking distance of Wakefield city centre, across from Trinity Walk and convenient for Pinderfields Hospital, this is a fantastic home that needs to be viewed to fully appreciate the space and location on offer.
All descriptions, measurements, floor plans, and photographs are provided for guidance only and are intended to give a fair overall description of the property.
Whilst Rhubarb Sales & Lettings Limited makes reasonable efforts to ensure that the information provided is accurate and not misleading, it has not been independently verified and should not be relied upon as statements of fact.
Prospective buyers or tenants are advised to satisfy themselves as to the accuracy and completeness of all information, including any material information, by inspection or through their own professional advisers.
No representation or warranty is made or given in respect of the condition of the property, the working order of services, appliances, or fittings, or the legal title or tenure. These matters should be verified by the buyer’s or tenant’s solicitor or other suitably qualified professional.
All properties are offered subject to contract and availability. Details may be subject to change, and interested parties should ensure they obtain the most up-to-date information prior to making any decisions or commitments.
Where an offer is accepted by the seller, an Anti-Money Laundering (AML) compliance fee of £25.00 plus VAT (£30.00 per relevant individual) will be payable prior to the commencement of the conveyancing process.
This fee covers the cost of carrying out mandatory AML identity verification checks and associated administrative processes. These checks are a legal requirement under the Money Laundering, Terrorist Financing and Transfer of Funds (Information on the Payer) Regulations 2017.
For the purposes of AML compliance, “relevant individuals” include purchasers and any third parties involved in funding the transaction, including individuals gifting funds towards the purchase price (where applicable).
This fee is payable per individual requiring verification and is not a deposit and does not form part of the purchase price.
The AML compliance fee is payable for the processing and completion of mandatory checks and is non-refundable once verification work has commenced, except where we are unable to complete the checks or where a refund is required by law or the rules of the relevant redress scheme.
Full details of this charge are made available in advance of any commitment to proceed.
Rhubarb Sales & Lettings Limited is a member of the government-approved Client Money Protection (CMP) Scheme provided by Propertymark, Scheme Reference: C0139883.
We are a member of the Property Redress Scheme.
Company VAT Number: 498888976.
Details of our Client Money Protection and redress scheme membership are available upon request.
Entrance Hallway
A welcoming entrance hallway with an impressive high ceiling, decorative flooring and attractive wall panelling. Providing access into the living accommodation with stairs rising to the first floor
Living Room
2.90 m x 4.00 m (9'6" x 13'1")
A spacious and inviting living room with a large window to the front allowing plenty of natural light, attractive feature wall panelling and ample space for a range of freestanding furniture.
Dining Kitchen
4.17 m x 4.16 m (13'8" x 13'8")
A superbly spacious dining kitchen offering plenty of room for both cooking and entertaining. Fitted with a range of modern gloss wall and base units with contrasting work surfaces and tiled splashbacks, incorporating an integrated oven, gas hob with canopy above and space for further appliances. A large window overlooks the rear garden, while a door provides direct access outside. The dining area comfortably accommodates a family dining table, with attractive patterned flooring continuing throughout.
First Floor
Landing
With staircase to the second floor.
Bathroom/WC
3.18 m x 1.75 m (10'5" x 5'9")
A generously proportioned bathroom fitted with a four piece suite comprising a panelled bath with shower attachment, separate walk in shower enclosure, WC and wash basin with useful vanity storage beneath. Finished with contemporary tiling, a heated towel rail and a frosted window providing natural light and privacy.
Bedroom 3
2.22 m x 3.18 m (7'3" x 10'5")
A good sized bedroom with a window overlooking the rear, allowing plenty of natural light. Offering ample space for a bed together with a range of freestanding bedroom furniture.
Bedroom 1
A superbly spacious principal bedroom with an impressive amount of floor space and a large window providing plenty of natural light. A fantastic range of fitted wardrobes spans one wall, providing excellent storage with additional display shelving above, while there remains ample space for further bedroom furniture.
Second Floor
Bedroom 2
2.91 m x 3.59 m (9'7" x 11'9")
A generous double bedroom positioned on the top floor, with characterful sloping ceilings and a window providing plenty of natural light. Benefitting from an excellent range of fitted wardrobes and storage cleverly incorporated into the room, while still leaving ample space for a double bed and additional furniture.
Bedroom 4
4.04 m x 2.06 m (13'3" x 6'9")
A well proportioned fourth bedroom positioned on the top floor, featuring a characterful sloping ceiling with roof window providing natural light. The room also benefits from a fitted wardrobe providing useful built in storage while still leaving plenty of space for a bed and additional furniture.
Outside
To the front of the property is a small buffer garden providing separation from the pavement, beyond which lies on street parking with permit parking available within the area.*
To the rear is a particularly lovely enclosed garden, offering a fantastic outdoor space that feels surprisingly private given the property's convenient city centre location. A decked seating area provides the perfect spot for outdoor dining and entertaining, leading onto an artificial lawn bordered by mature hedging, established planting, shrubs and trees. A useful garden shed provides additional storage, while gated access is also available to the rear.
Parking Note: We understand permit parking is available within the area. Buyers are advised to make their own enquiries with the relevant local authority regarding permit eligibility, availability, restrictions and any associated costs.
Utilities, Rights, Easements & Risks
Utility Supplies
| Electricity | Ask Agent |
|---|---|
| Water | Ask Agent |
| Heating | Ask Agent |
| Broadband | Ask Agent |
| Sewerage | Ask Agent |
Rights & Restrictions
| Article 4 Area | Ask Agent |
|---|---|
| Listed property | Ask Agent |
| Restrictions | Ask Agent |
| Required access | Ask Agent |
| Rights of Way | Ask Agent |
Risks
| Flooded in last 5 years | Ask Agent |
|---|---|
| Flood defenses | Ask Agent |
| Flood sources | Ask Agent |
Additional Details
Broadband Speeds
| Minimum | Maximum | |
|---|---|---|
| Download | 11.00 Mbps | 10000.00 Mbps |
| Upload | 1.00 Mbps | 10000.00 Mbps |
| Estimated broadband speeds provided by Ofcom for this property's postcode. | ||
Mobile Coverage
| Indoor | |||
|---|---|---|---|
| Provider | Voice | Data | 4G |
| EE | |||
| Three | |||
| O2 | |||
| Vodafone | |||
| Estimated mobile coverage provided by Ofcom for this property's postcode. | |||
| Outdoor | |||
|---|---|---|---|
| Provider | Voice | Data | 4G |
| EE | |||
| Three | |||
| O2 | |||
| Vodafone | |||
| Estimated mobile coverage provided by Ofcom for this property's postcode. | |||