4 bed Detached House
Gainsborough Way, Stanley, Wakefield, West Yorkshire
£300,000
Available
Features
Summary
A detached family home with space to spare and plenty to love! Tucked away in the popular residential area of Stanley, this four-bedroom property offers generous living accommodation, a cosy log-burning stove, separate dining room and a conservatory overlooking the garden. Add a driveway, integral garage and far-reaching views to the mix, and you've got a home that's well worth a closer look!
Description
A spacious four-bedroom detached family home with plenty of room to spread out, a garden to enjoy and a few lovely extras thrown in for good measure!
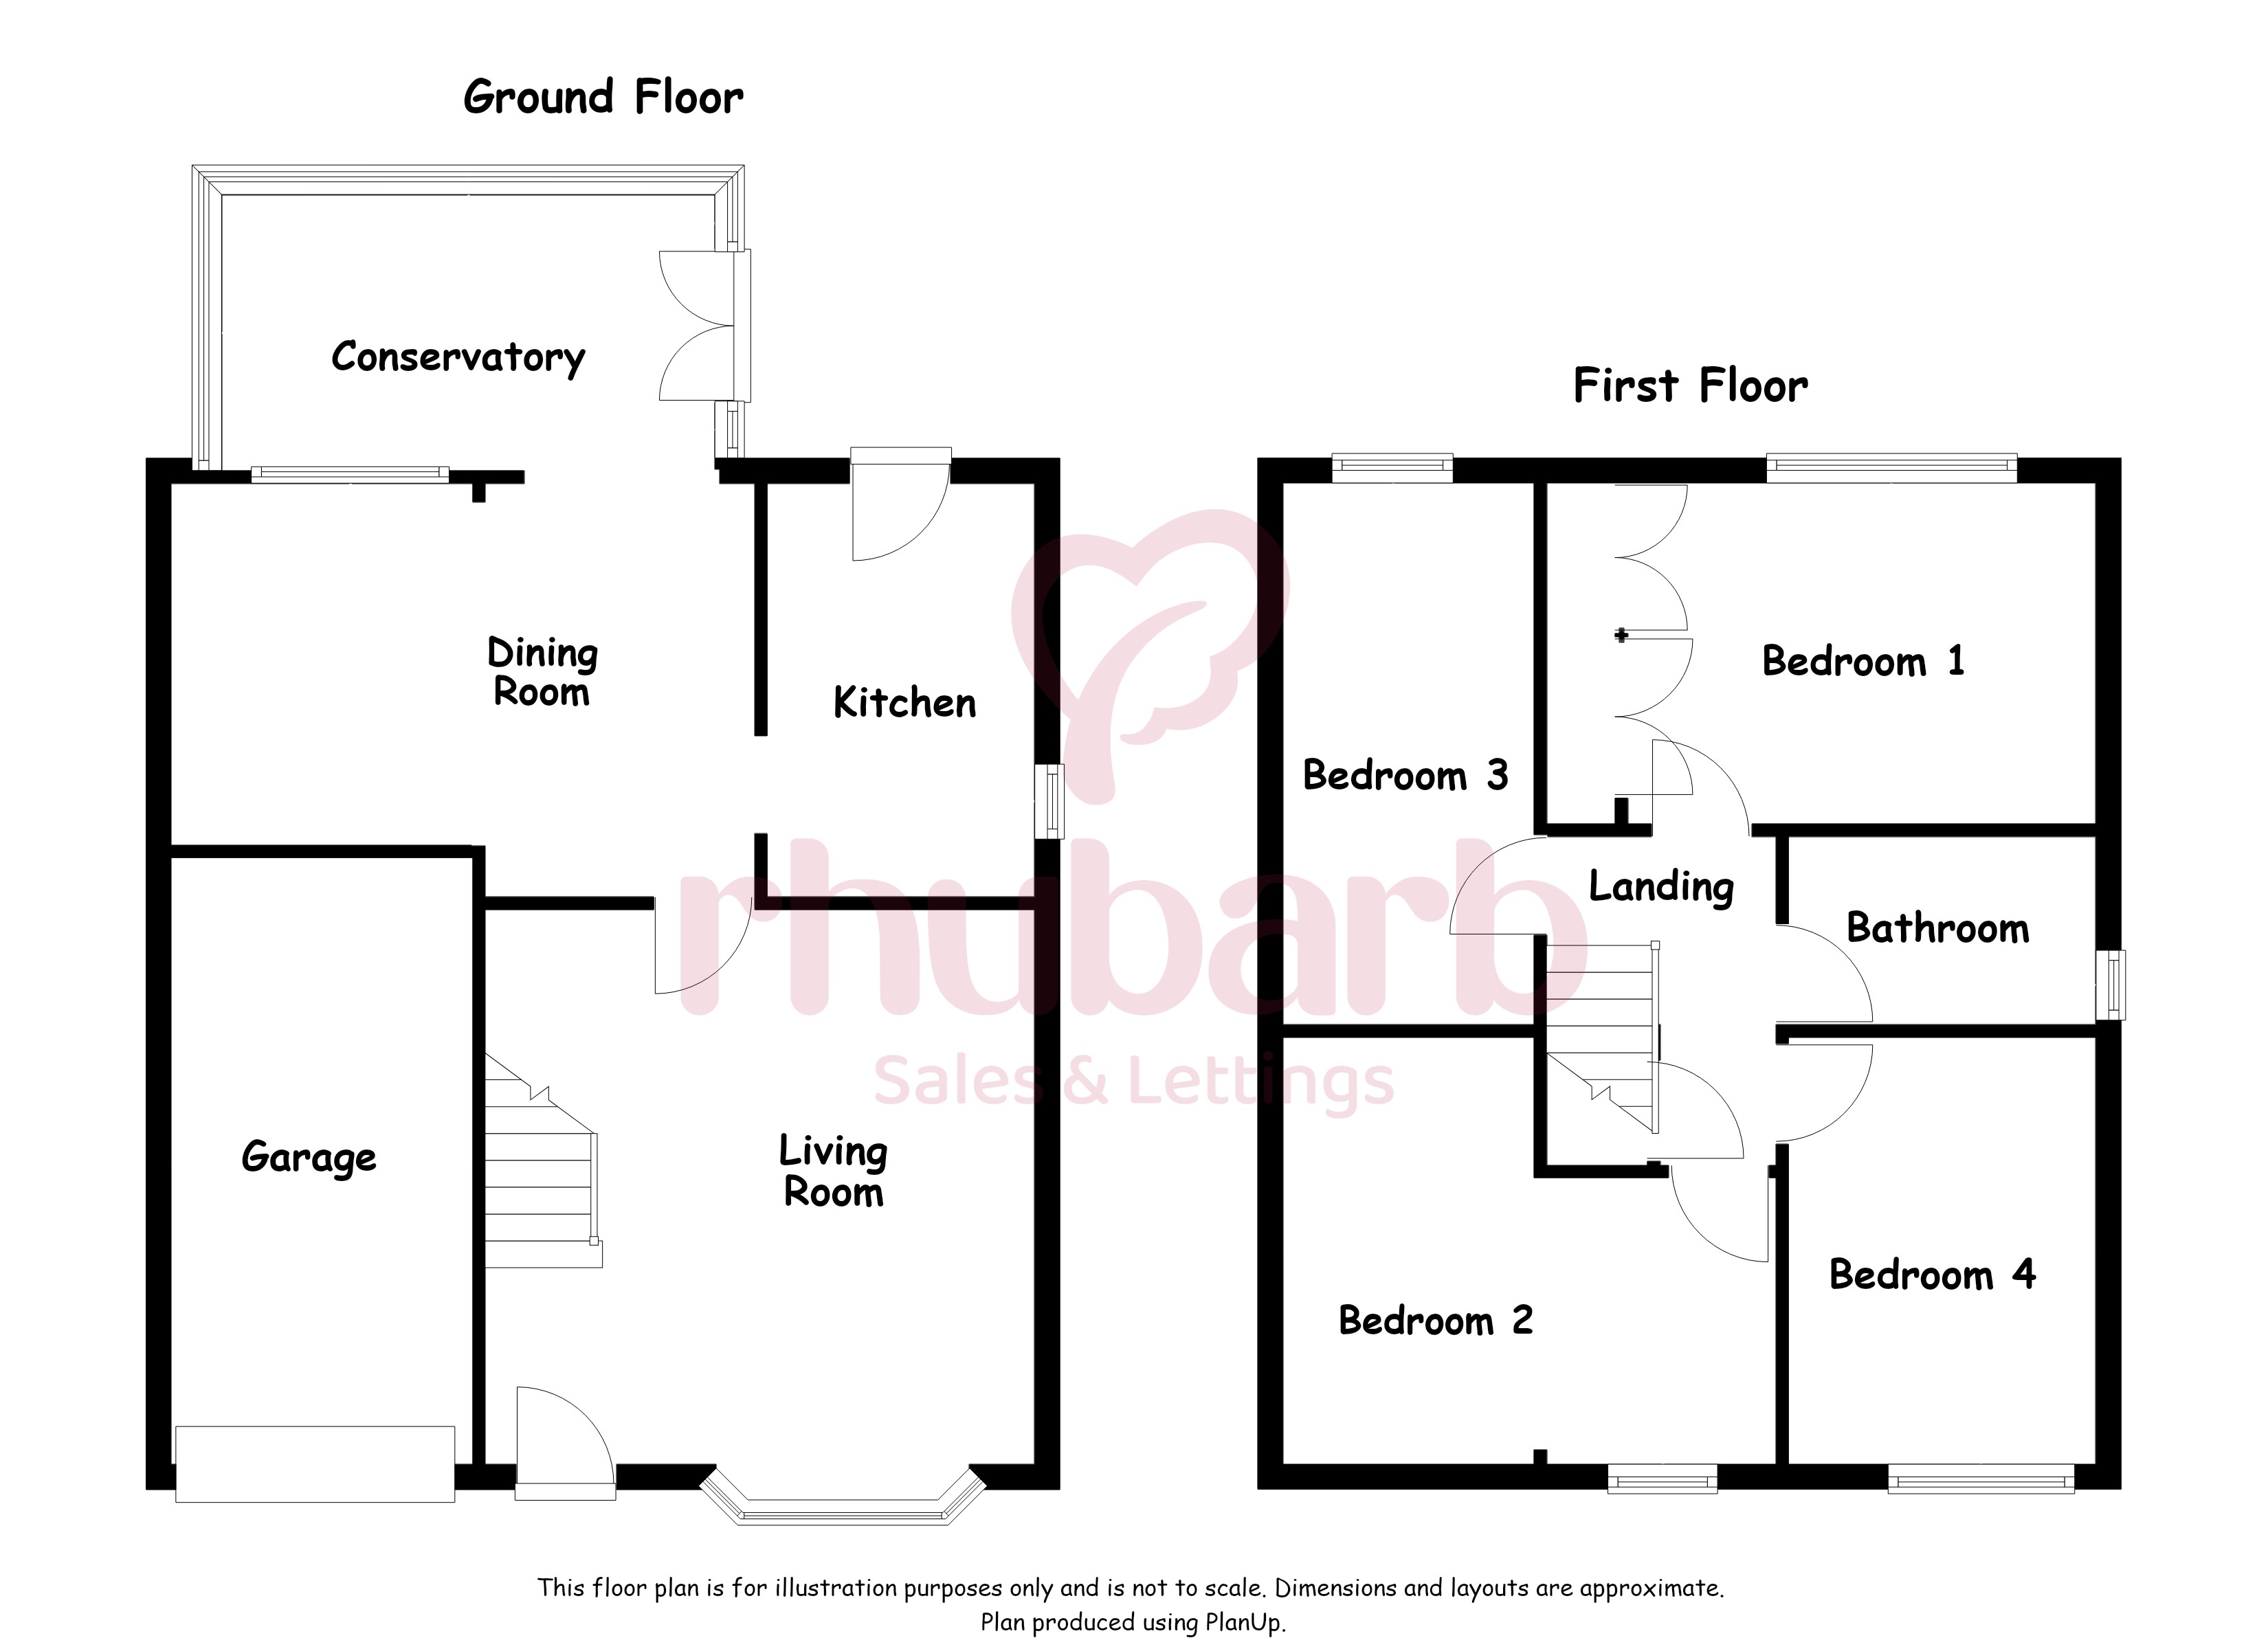
Situated in an established residential area of Stanley, this well-proportioned home offers a fantastic balance of space, comfort and practicality. The ground floor features a generous living room with a characterful log-burning stove, a separate dining room, fitted kitchen and a conservatory overlooking the rear garden. Upstairs, four bedrooms provide flexibility for growing families, guests or those working from home, alongside a family bathroom. Outside, there's an established rear garden with patio and lawn, a block-paved driveway and an integral garage, while far-reaching views from the rear bedroom are an added bonus.
The location is equally appealing, with Stanley offering a range of local shops, schools, pubs and everyday amenities. For those who enjoy the outdoors, Stanley Ferry and its canalside walks are nearby, while Wakefield city centre provides a wider choice of shopping, restaurants and leisure facilities. Convenient access to the M1 and M62 motorway networks also makes travelling across West Yorkshire straightforward.
All descriptions, measurements, floor plans, and photographs are provided for guidance only and are intended to give a fair overall description of the property.
Whilst Rhubarb Sales & Lettings Limited makes reasonable efforts to ensure that the information provided is accurate and not misleading, it has not been independently verified and should not be relied upon as statements of fact.
Prospective buyers or tenants are advised to satisfy themselves as to the accuracy and completeness of all information, including any material information, by inspection or through their own professional advisers.
No representation or warranty is made or given in respect of the condition of the property, the working order of services, appliances, or fittings, or the legal title or tenure. These matters should be verified by the buyer’s or tenant’s solicitor or other suitably qualified professional.
All properties are offered subject to contract and availability. Details may be subject to change, and interested parties should ensure they obtain the most up-to-date information prior to making any decisions or commitments.
Where an offer is accepted by the seller, an Anti-Money Laundering (AML) compliance fee of £25.00 plus VAT (£30.00 per relevant individual) will be payable prior to the commencement of the conveyancing process.
This fee covers the cost of carrying out mandatory AML identity verification checks and associated administrative processes. These checks are a legal requirement under the Money Laundering, Terrorist Financing and Transfer of Funds (Information on the Payer) Regulations 2017.
For the purposes of AML compliance, “relevant individuals” include purchasers and any third parties involved in funding the transaction, including individuals gifting funds towards the purchase price (where applicable).
This fee is payable per individual requiring verification and is not a deposit and does not form part of the purchase price.
The AML compliance fee is payable for the processing and completion of mandatory checks and is non-refundable once verification work has commenced, except where we are unable to complete the checks or where a refund is required by law or the rules of the relevant redress scheme.
Full details of this charge are made available in advance of any commitment to proceed.
Rhubarb Sales & Lettings Limited is a member of the government-approved Client Money Protection (CMP) Scheme provided by Propertymark, Scheme Reference: C0139883.
We are a member of the Property Redress Scheme.
Company VAT Number: 498888976.
Details of our Client Money Protection and redress scheme membership are available upon request.
Living Room
4.38 m x 4.32 m (14'4" x 14'2")
A living room with a proper focal point. The cast-iron log-burning stove sits within a brick-style recess, finished with a wooden mantel, bringing a little character and warmth to the space. There's plenty of room to arrange your furniture without having to compromise on the size of the sofa. Coving, two wall light points, laminate flooring and a central heating radiator complete the room, while a UPVC double-glazed window overlooks the front garden. A UPVC entrance door provides access from the front of the property.
Dining Room
4.50 m x 3.25 m (14'9" x 10'8")
A dining room that comfortably earns its place in the house. There's space for a proper dining table, whether that's for Sunday lunch, entertaining friends or the occasional takeaway that deserves better than eating it on your lap. The room opens through to the kitchen and conservatory, creating a lovely connection between the spaces. Laminate flooring, coving, wall lighting and a central heating radiator complete the room, while an internal double-glazed window provides an additional outlook into the conservatory.
Kitchen
3.27 m x 2.11 m (10'9" x 6'11")
Everything has its place in this neatly arranged kitchen. Fitted wall and base units with chrome handles provide storage, complemented by laminate work surfaces and tiled splashbacks. Cooking facilities include an integrated oven and grill, gas hob and canopy extractor hood. There's space for a tall fridge freezer and two under-counter appliances, so the practicalities are covered too. Tile-effect laminate flooring finishes the room, with a UPVC double-glazed window to the side and a UPVC double-glazed rear entrance door providing additional access.
Conservatory
3.90 m x 2.18 m (12'10" x 7'2")
Possibly the best seat in the house, particularly when the weather decides to cooperate. With windows wrapping around three sides, a pitched translucent roof and views across the rear garden, this is a pleasant additional sitting area. There's enough room for a couple of sofas, as the current owners demonstrate, making it somewhere to relax rather than simply a place to keep the plants. Built on a brick base, with laminate flooring, a central heating radiator and wall lighting, the conservatory also has double-glazed doors opening directly onto the garden.
Landing
The first-floor landing provides access to all four bedrooms and the house bathroom. There's also a useful over-stairs storage cupboard for the things you'd rather keep out of sight, together with an access point to the loft.
Bedroom One
3.70 m x 2.67 m (12'2" x 8'9")
A comfortable bedroom with the added benefit of fitted wardrobes and cupboard storage, meaning there's already somewhere to put the clothes. The measurements exclude the fitted storage, giving a little more usable space than the figures alone might suggest. A UPVC double-glazed window to the rear enjoys far-reaching views, while a central heating radiator completes the room.
Bedroom Two
4.13 m x 3.54 m (13'7" x 11'7")
Another generously proportioned bedroom, with two UPVC double-glazed windows overlooking the front of the property and bringing in plenty of natural light. There's room to accommodate bedroom furniture without everything feeling squeezed in, making this a versatile option as a main bedroom or a substantial second bedroom. A central heating radiator is also fitted.
Bedroom Three
4.09 m x 2.08 m (13'5" x 6'10")
A good-sized third bedroom that offers flexibility beyond simply being somewhere to sleep. Whether it's needed for a family member, guests or a dedicated workspace, there's scope to make it work around your needs. A UPVC double-glazed window overlooks the rear, and a central heating radiator provides warmth.
Bedroom Four
3.38 m x 2.56 m (11'1" x 8'5")
Four bedrooms means options, and this one is no exception. Ideal for use as a bedroom, nursery or home office, depending on what life currently demands. A UPVC double-glazed window overlooks the front of the property, and there's a central heating radiator too.
House Bathroom
2.42 m x 1.89 m (7'11" x 6'2")
A bathroom that caters for both the quick morning shower and the considerably less hurried evening soak. The three-piece suite includes a double-ended bath with a centrally positioned mixer tap, plus a thermostatic shower over with both waterfall-style head and handheld attachment. There's also a pedestal wash basin with mixer tap and WC. PVC-clad walls and fully tiled flooring offer practical finishes, while a frosted UPVC double-glazed window to the side provides natural light and privacy.
Outside
To the front, a mature planted garden adds greenery and a welcoming approach to the property. A block-paved driveway provides off-street parking and leads to the integral garage, which is fitted with an up-and-over door. Handy for parking, storage or simply keeping the things that never quite find a home indoors.
The rear garden offers a combination of hardstanding and greenery, without making the whole weekend about garden maintenance. A patterned concrete seating area provides space for outdoor furniture and summer evenings, with an adjoining lawn and further planted borders adding a softer touch. Pedestrian gated access from the side provides a practical route to and from the garden.
Utilities, Rights, Easements & Risks
Utility Supplies
| Electricity | Ask Agent |
|---|---|
| Water | Ask Agent |
| Heating | Ask Agent |
| Broadband | Ask Agent |
| Sewerage | Ask Agent |
Rights & Restrictions
| Article 4 Area | Ask Agent |
|---|---|
| Listed property | Ask Agent |
| Restrictions | Ask Agent |
| Required access | Ask Agent |
| Rights of Way | Ask Agent |
Risks
| Flooded in last 5 years | Ask Agent |
|---|---|
| Flood defenses | Ask Agent |
| Flood sources | Ask Agent |
Additional Details
Broadband Speeds
| Minimum | Maximum | |
|---|---|---|
| Download | 11.00 Mbps | 10000.00 Mbps |
| Upload | 1.00 Mbps | 10000.00 Mbps |
| Estimated broadband speeds provided by Ofcom for this property's postcode. | ||
Mobile Coverage
| Indoor | |||
|---|---|---|---|
| Provider | Voice | Data | 4G |
| EE | |||
| Three | |||
| O2 | |||
| Vodafone | |||
| Estimated mobile coverage provided by Ofcom for this property's postcode. | |||
| Outdoor | |||
|---|---|---|---|
| Provider | Voice | Data | 4G |
| EE | |||
| Three | |||
| O2 | |||
| Vodafone | |||
| Estimated mobile coverage provided by Ofcom for this property's postcode. | |||