3 bed Detached House
Meadow Close, Outwood, Wakefield, West Yorkshire
Asking Price
£325,000
Available
Features
Summary
No onward chain and certainly no shortage of style! This beautifully presented three-bedroom detached home in Outwood boasts a stunning kitchen/dining room, a showpiece living room, a luxurious four-piece bathroom, generous parking and a detached garage. Ready to impress from the moment you step inside!
Description
Beautifully presented throughout, this impressive three-bedroom detached home offers stylish, modern living with plenty of attention to detail.
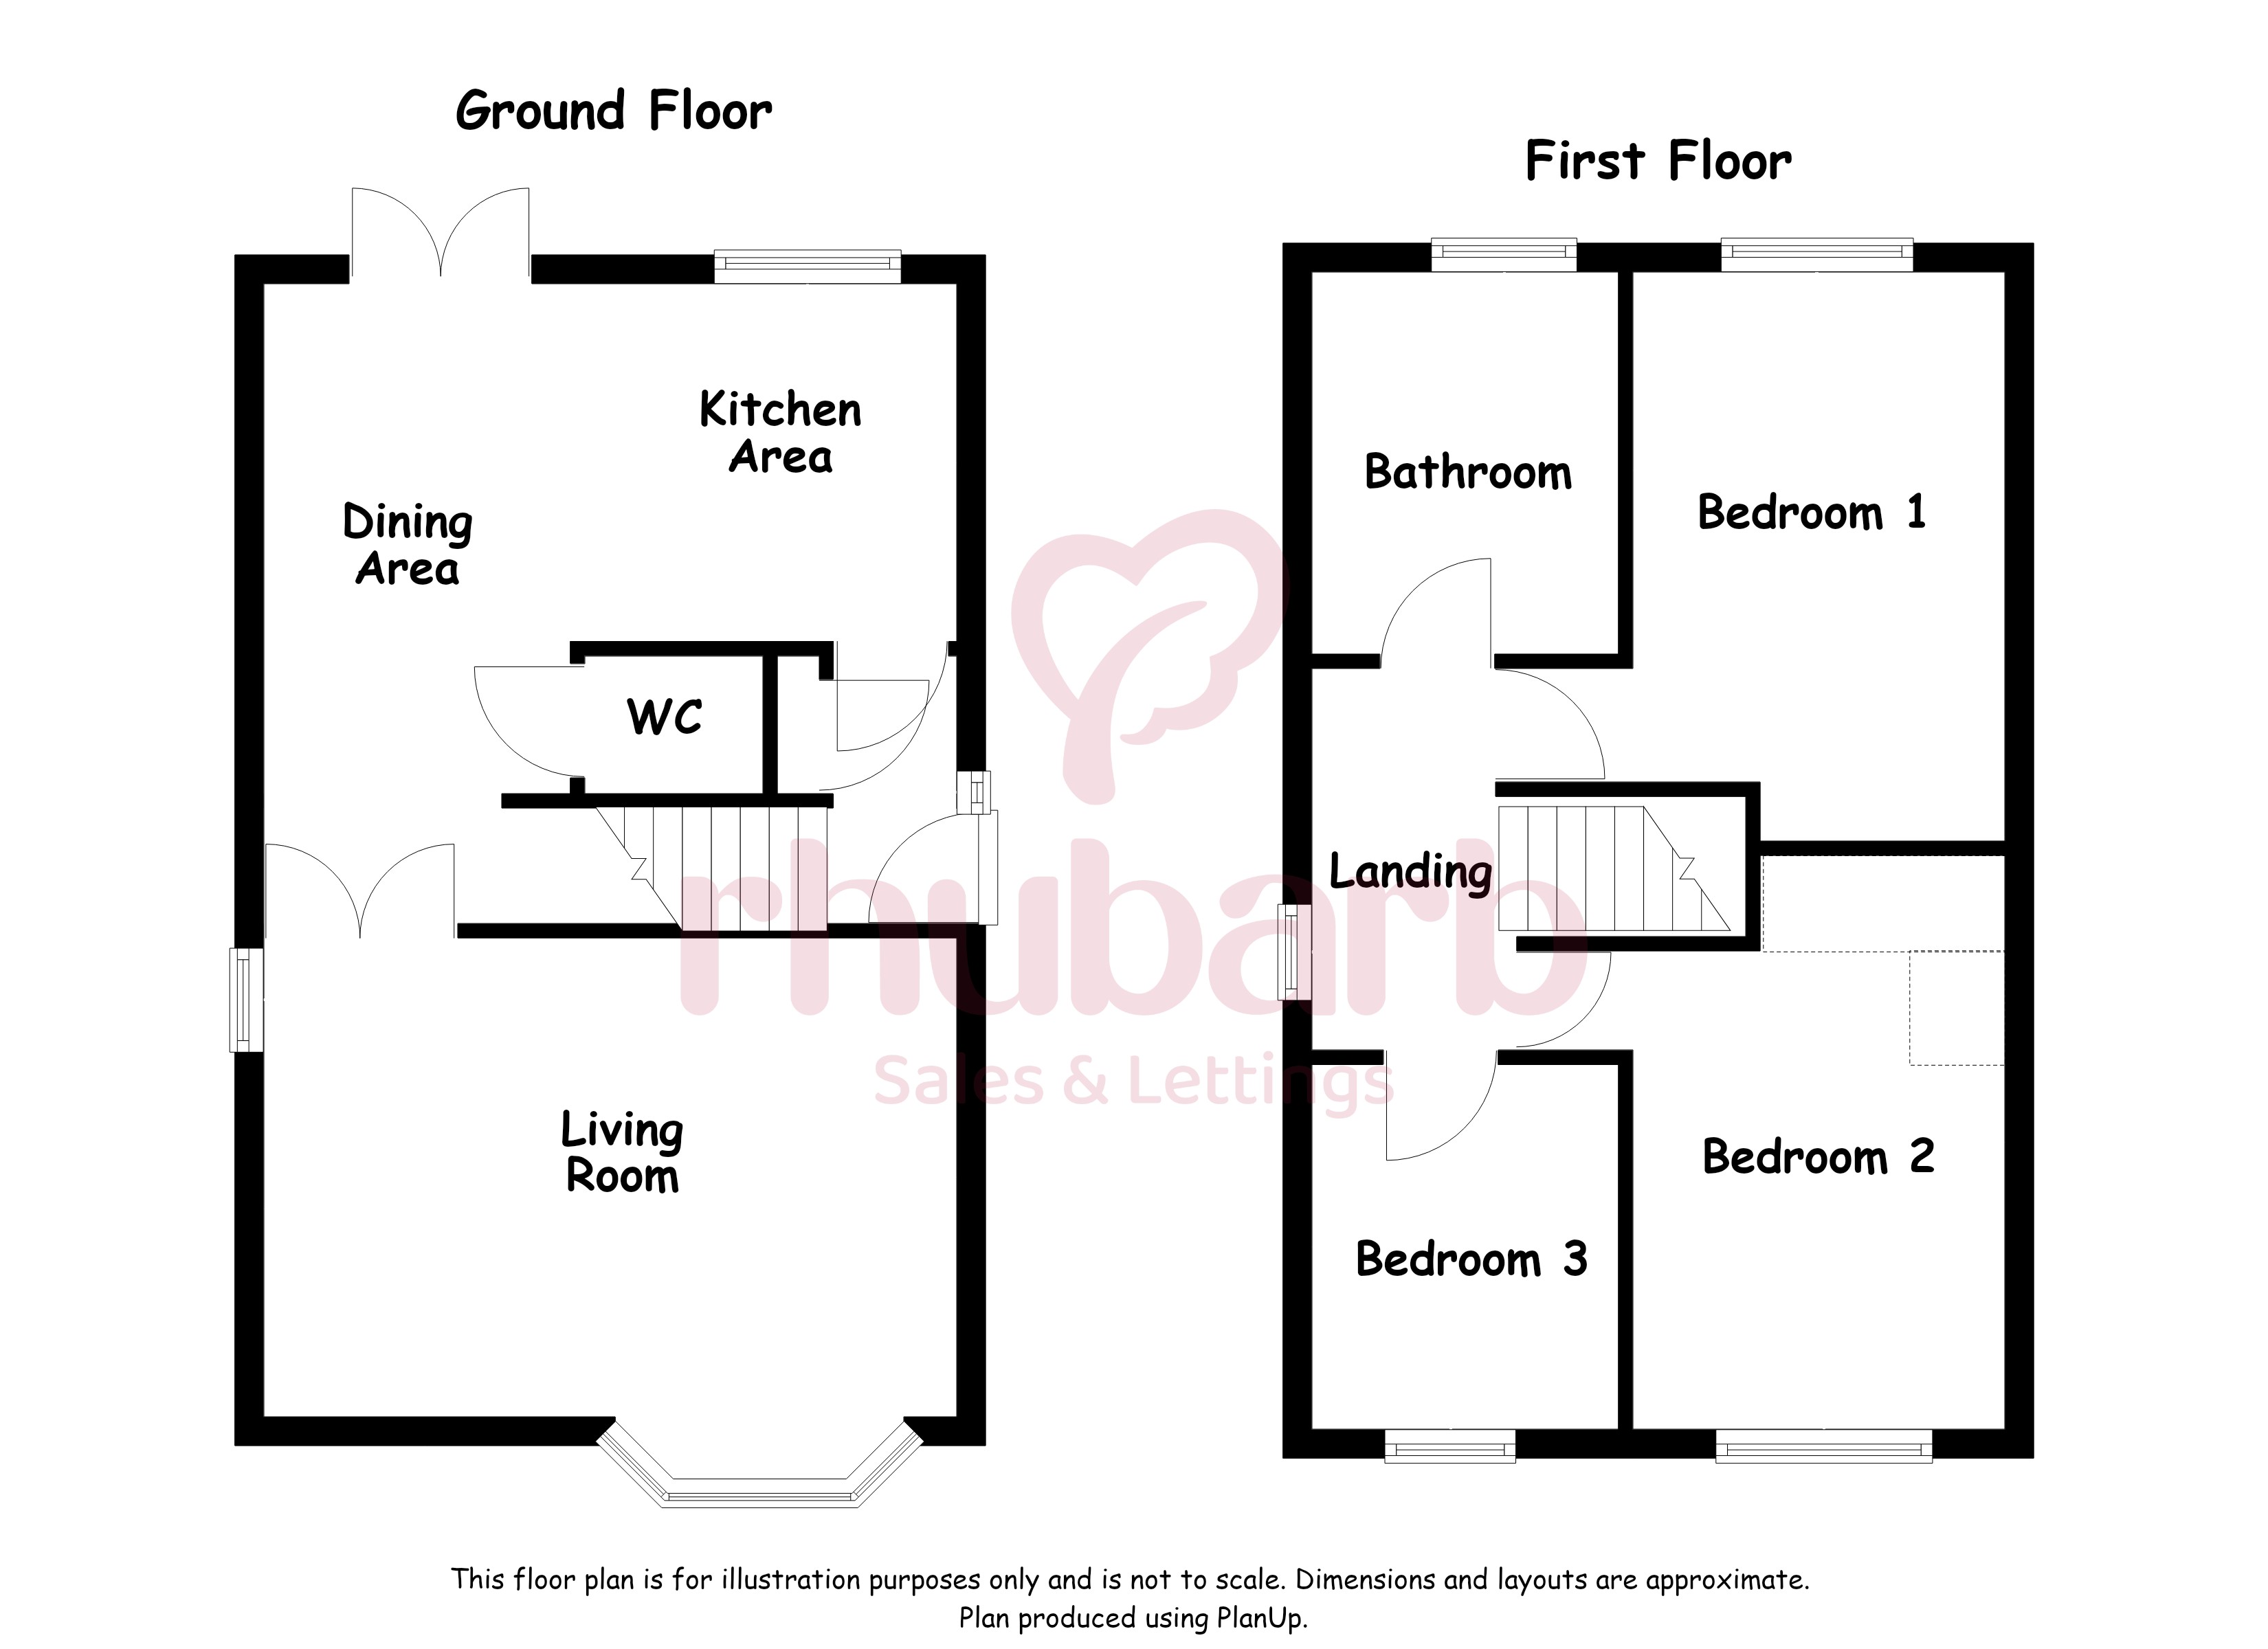
The living room makes an immediate impression with its bespoke media wall, incorporating an electric fire and illuminated shelving. Equally impressive is the contemporary kitchen/dining room, featuring grey Shaker-style units, Corian worktops, integrated appliances and a breakfast bar, with French doors opening onto the rear garden.
Upstairs are three well-presented bedrooms and a beautifully finished four-piece bathroom, complete with a freestanding-style bath and separate rainfall shower. A ground-floor guest WC adds further practicality.
Outside, the property benefits from lawned gardens, an Indian stone patio, extensive off-street parking and a detached single garage.
Situated on Meadow Close in the popular Outwood area of Wakefield, the property is conveniently placed for local shops, supermarkets and schools, including Outwood Grange Academy. Outwood railway station provides connections towards Leeds and Wakefield, while the nearby M1 motorway offers convenient access for those commuting further afield.
All descriptions, measurements, floor plans, and photographs are provided for guidance only and are intended to give a fair overall description of the property.
Whilst Rhubarb Sales & Lettings Limited makes reasonable efforts to ensure that the information provided is accurate and not misleading, it has not been independently verified and should not be relied upon as statements of fact.
Prospective buyers or tenants are advised to satisfy themselves as to the accuracy and completeness of all information, including any material information, by inspection or through their own professional advisers.
No representation or warranty is made or given in respect of the condition of the property, the working order of services, appliances, or fittings, or the legal title or tenure. These matters should be verified by the buyer’s or tenant’s solicitor or other suitably qualified professional.
All properties are offered subject to contract and availability. Details may be subject to change, and interested parties should ensure they obtain the most up-to-date information prior to making any decisions or commitments.
Where an offer is accepted by the seller, an Anti-Money Laundering (AML) compliance fee of £25.00 plus VAT (£30.00 per relevant individual) will be payable prior to the commencement of the conveyancing process.
This fee covers the cost of carrying out mandatory AML identity verification checks and associated administrative processes. These checks are a legal requirement under the Money Laundering, Terrorist Financing and Transfer of Funds (Information on the Payer) Regulations 2017.
For the purposes of AML compliance, “relevant individuals” include purchasers and any third parties involved in funding the transaction, including individuals gifting funds towards the purchase price (where applicable).
This fee is payable per individual requiring verification and is not a deposit and does not form part of the purchase price.
The AML compliance fee is payable for the processing and completion of mandatory checks and is non-refundable once verification work has commenced, except where we are unable to complete the checks or where a refund is required by law or the rules of the relevant redress scheme.
Full details of this charge are made available in advance of any commitment to proceed.
Rhubarb Sales & Lettings Limited is a member of the government-approved Client Money Protection (CMP) Scheme provided by Propertymark, Scheme Reference: C0139883.
We are a member of the Property Redress Scheme.
Company VAT Number: 498888976.
Details of our Client Money Protection and redress scheme membership are available upon request.
Entrance Hall
A composite side entrance door with double-glazed inserts and adjoining glazed side panel opens into a welcoming entrance hall, finished with laminate flooring. Doors lead through to the kitchen/dining room and a useful storage cupboard, while the staircase rises to the first floor.
Kitchen/Dining Room
4.83 m x 2.47 m (15'10" x 8'1")
Now this is a kitchen worth showing off. Finished with grey Shaker-style units, Corian worktops and matching upstands, it's a contemporary space where style meets practicality.
Integrated appliances include a dishwasher, washer/dryer, fridge/freezer, microwave, electric oven and induction hob with canopy extractor. Recessed spotlights and under-unit lighting complete the look, while a UPVC double-glazed window provides natural light.
The kitchen opens into a generous dining area with plenty of room for a proper dining table. French doors lead onto the rear garden, perfect for taking dinner outdoors when the Yorkshire weather allows.
Laminate flooring runs throughout, with a central heating radiator, glazed doors to the living room and further access to the guest WC and useful understairs storage cupboard.
Guest WC
1.17 m x 0.92 m (3'10" x 3'0")
Small but certainly not overlooked. The guest WC has been finished with a contemporary vanity arrangement incorporating a concealed-cistern WC and wash basin with mixer tap. A ceiling spotlight and laminate flooring complete the room.
Living Room
4.83 m x 3.32 m (15'10" x 10'11")
If there's one room that deserves a second look, it's this one.
The living room has been beautifully styled, with a bespoke media wall taking centre stage. Incorporating a recessed television space, a wide glass-fronted electric fire and illuminated display shelving, it's a striking feature that gives the room a real sense of character.
A walk-in UPVC double-glazed bay window to the front and an additional window to the side bring in natural light, while two central heating radiators provide warmth.
There's ample room for comfortable seating, and with a feature wall like this, the television might not always be the main attraction.
First Floor Landing
The staircase leads to a well-presented landing providing access to all three bedrooms and the house bathroom. A UPVC double-glazed window to the side brings in natural light, complemented by a central heating radiator.
Bedroom One
3.95 m x 2.52 m (13'0" x 8'3")
A beautifully presented double bedroom with a contemporary finish and room for a king sized bed alongside additional bedroom furniture.
A UPVC double-glazed window overlooks the rear garden, with a central heating radiator beneath. The neutral décor provides a versatile backdrop for a range of furnishings and personal touches.
Bedroom Two
3.37 m x 2.64 m (11'1" x 8'8")
Another well-proportioned double bedroom, this time benefiting from fitted wardrobes with four Shaker-style panelled doors, providing a generous amount of storage without taking up additional floor space.
A UPVC double-glazed window faces the front, with a central heating radiator completing the room.
Bedroom Three
2.49 m x 2.09 m (8'2" x 6'10")
The third bedroom offers flexibility depending on your needs. Currently presented as a dressing room, with space for a dressing table and wardrobes, it could equally accommodate a single bedroom arrangement or be used as a home office.
A UPVC double-glazed window faces the front, accompanied by a central heating radiator.
House Bathroom
2.63 m x 2.16 m (8'8" x 7'1")
And just when you thought the interiors couldn't get much better, along comes the bathroom.
Finished with large-format marble-effect tiling to both the walls and floor, this is a particularly impressive room with a four-piece suite that has been thoughtfully put together.
A freestanding-style bath with chrome wall-mounted mixer filler provides somewhere to unwind, while a separate curved shower enclosure with sliding glass doors features a wall-mounted thermostatic shower, rainfall head and additional handheld attachment.
A contemporary vanity unit incorporates a generous wash basin with mixer tap, accompanied by a WC. Recessed ceiling spotlights, a chrome ladder-style heated towel radiator and a frosted UPVC double-glazed window to the rear complete this beautifully finished space.
The only difficult decision here might be whether to have a bath or a shower.
Outside
The outside space has received just as much attention as the interiors, with a combination of lawns, paved areas and off-street parking.
To the front, a neatly maintained lawn with planted borders provides an attractive approach to the property. An extensive block-paved driveway offers off-street parking, with wrought-iron gates providing access towards the detached single garage.
A further gravelled area to the side of the house offers additional off-street parking, giving the property more flexibility than its frontage might initially suggest.
To the rear, an Indian stone paved patio provides an area for outdoor seating and entertaining, with a lawn and gravelled borders adding greenery without making the garden unnecessarily complicated to maintain.
The detached single garage is fitted with an up-and-over door, providing useful parking or storage space.
It's a well-arranged outdoor space that complements the house rather nicely.
Utilities, Rights, Easements & Risks
Utility Supplies
| Electricity | Ask Agent |
|---|---|
| Water | Ask Agent |
| Heating | Ask Agent |
| Broadband | Ask Agent |
| Sewerage | Ask Agent |
Rights & Restrictions
| Article 4 Area | Ask Agent |
|---|---|
| Listed property | Ask Agent |
| Restrictions | Ask Agent |
| Required access | Ask Agent |
| Rights of Way | Ask Agent |
Risks
| Flooded in last 5 years | Ask Agent |
|---|---|
| Flood defenses | Ask Agent |
| Flood sources | Ask Agent |
Additional Details
Additional Features
Broadband Speeds
| Minimum | Maximum | |
|---|---|---|
| Download | 16.00 Mbps | 10000.00 Mbps |
| Upload | 1.00 Mbps | 10000.00 Mbps |
| Estimated broadband speeds provided by Ofcom for this property's postcode. | ||
Mobile Coverage
| Indoor | |||
|---|---|---|---|
| Provider | Voice | Data | 4G |
| EE | |||
| Three | |||
| O2 | |||
| Vodafone | |||
| Estimated mobile coverage provided by Ofcom for this property's postcode. | |||
| Outdoor | |||
|---|---|---|---|
| Provider | Voice | Data | 4G |
| EE | |||
| Three | |||
| O2 | |||
| Vodafone | |||
| Estimated mobile coverage provided by Ofcom for this property's postcode. | |||